
Short Answer
Roof size is calculated by measuring the surface area of every roof plane, adding the areas together, and dividing the total square footage by 100. The result is the roof’s size in roofing squares. A complete estimate should distinguish that measured area from any additional material allowance and from the labor and system components included in the scope.
Key Takeaways
- One roofing square equals 100 square feet of roof surface.
- Building footprint and roof surface area are not interchangeable.
- Pitch must be accounted for when measurements begin with a horizontal footprint.
- Material allowance should be listed separately from measured roof area.
How Roof Size Is Calculated Step by Step
- Identify each roof plane. The estimator maps the separate rectangular, triangular, or irregular sections.
- Measure surface area. Dimensions may come from an aerial report, plans, field measurements, or documented imagery.
- Add the roof planes. The individual areas are combined into total roof-surface square footage.
- Convert to squares. Total roof-surface square footage is divided by 100.
- Plan materials separately. The contractor accounts for product coverage, cuts, starter, ridge, hips, valleys, and other details.
For example, 2,800 square feet of measured roof surface equals 28 roofing squares. That figure describes roof area; it does not by itself define how much material will be ordered or what the replacement will cost.
Footprint, Roof Surface, and Material Allowance
| Figure | What it describes | Why it matters |
|---|---|---|
| Building footprint | Horizontal area beneath the roof | Does not automatically include slope or overhangs |
| Roof-surface area | Area of the actual roof planes | Starting point for measured roofing squares |
| Measured squares | Roof-surface square feet divided by 100 | Standard way to communicate roof size |
| Material allowance | Additional product for layout, cuts, and details | Should be explained separately from measured area |
Does Roof Pitch Change the Measurement?
Pitch matters when an estimator begins with the building footprint because a sloped plane has more surface area than its horizontal projection. If each roof plane is measured directly, the resulting surface area already reflects the slope.
Pitch can also affect access, fall protection, staging, and the pace of work. Those are scope and labor considerations, not reasons to blur the measured roof area with the material allowance.
Common Measurement Methods
- Aerial or satellite reports: useful for mapping roof planes and preparing an initial scope.
- Plans or construction drawings: helpful when current and consistent with the built structure.
- Field measurements: allow an estimator to verify dimensions and observe details at the property.
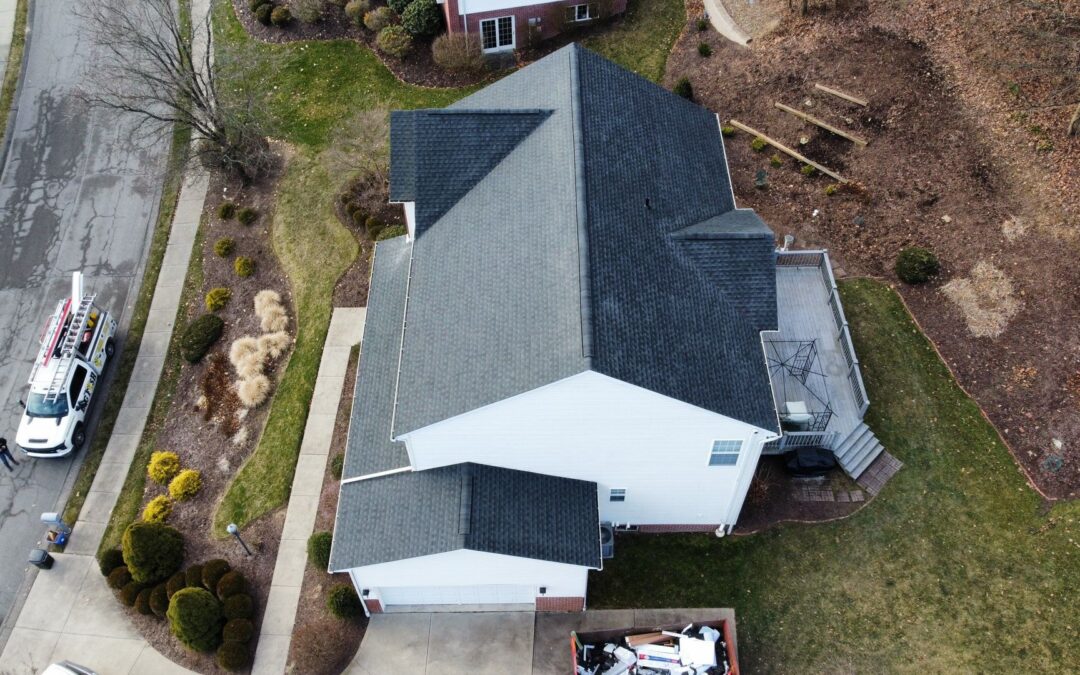
- Drone imagery: can document roof shape and visible conditions from multiple angles without relying on a single ground-level view.
No method should be assigned a blanket accuracy percentage without knowing the property, imagery, data quality, and verification process. Ask what was measured, what was verified, and whether a diagram or report is available.
What a Written Estimate Should Show
- Total roof-surface square footage and measured squares
- How pitch and overhangs were accounted for
- The material system and product coverage
- Any material allowance and why it is needed
- Tear-off, disposal, flashing, ventilation, and accessory scope
- How concealed decking conditions will be documented and priced
- Exclusions, permits, warranties, and change-order procedures
Western Pennsylvania Considerations
Greater Pittsburgh homes can have steep slopes, multiple levels, dormers, valleys, chimneys, and tight access. These features can make measurement and installation more complex even when two homes have similar footprints. The estimate should also explain the proposed underlayment, flashing, ventilation, and water-shedding details for the specific roof.
Frequently Asked Questions
Can I calculate roof size from my home’s square footage?
Not reliably. Interior floor area does not show roof pitch, overhangs, attached sections, or the shape of the roof planes.
Why is the material order larger than the measured roof area?
Roofing products must be planned around layout, cuts, ridges, hips, valleys, and product-specific coverage. Ask the contractor to show measured area and material allowance as separate figures.
Do all contractors measure the same way?
They may use different tools, but a comparable proposal should clearly show the measurement basis and the installed scope.
Is roof size the biggest cost factor?
It is important, but material system, slope, height, access, tear-off, disposal, flashing, ventilation, and concealed conditions can also affect the price.
Talk With Big Fish Roofing
Big Fish Roofing serves Greater Pittsburgh and Western Pennsylvania with clear, customer-first guidance. Book a Free Drone Inspection or request a no-pressure estimate with documented measurements and a written scope.
Related Big Fish Roofing Resources
- What Is a Roofing Square?
- What Credit Score Is Needed for Roof Financing?
- What Time of Year Is Best for Roof Replacement?
- Roofing services
Sources and Further Reading
- Federal Trade Commission: avoiding home-improvement scams
- National Roofing Contractors Association: asphalt shingle roof systems